
Since we all tend to gather where the aromas of good food originate, a well-designed kitchen is the social center of your home. It is only natural to want it to look beautiful and still be genuinely functional.
From designing your kitchen, to installing the cabinets and countertops, to putting in the lighting and flooring — GW Construction is there for every step.
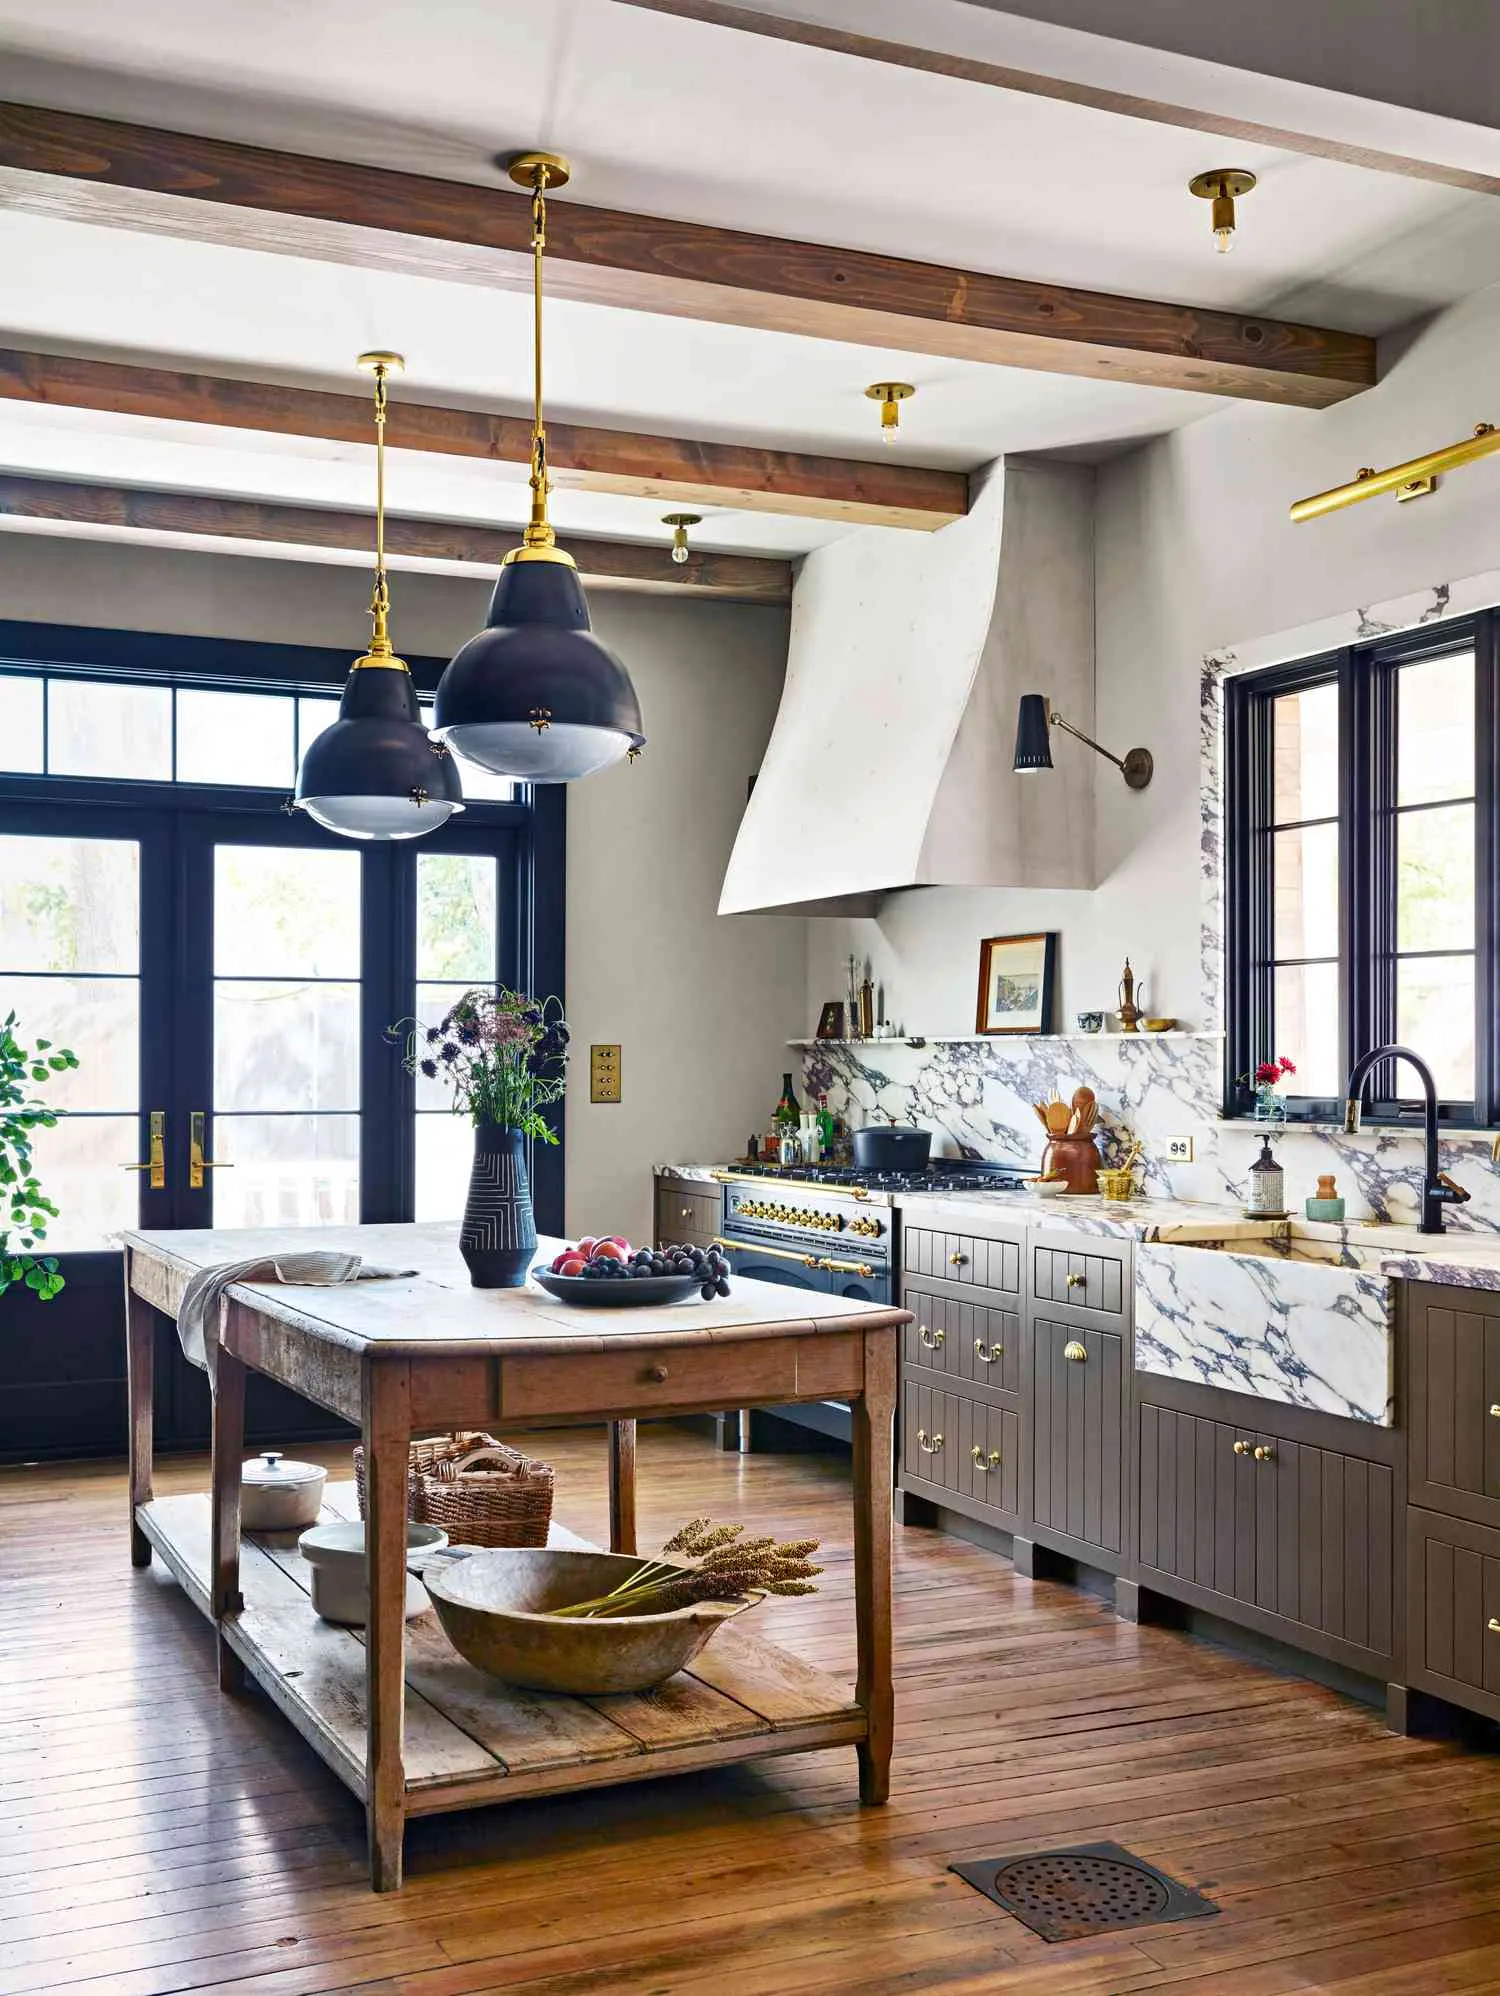
What matters on a kitchen remodeling project
Layout before finishes
The most common regret in a finished kitchen is not the tile — it is the walk between the sink, the range, and the refrigerator. We settle circulation, island size, and clearances first, then select materials against a layout that already works.
Opening up a valley ranch
The single most requested kitchen project in the Treasure Valley is removing the wall between a 1970s or 1980s kitchen and the family room. Whether that wall is bearing determines almost everything about cost and schedule. We open the ceiling, look at the framing, and price a real beam and post detail rather than guessing at it.
Cabinetry, counters, and the details between them
Semi-custom or fully custom cabinetry, stone and quartz countertops, backsplash, under-cabinet lighting, panel-ready appliances, and the trim and filler work that makes a run of boxes look built-in rather than installed.
The systems behind the wall
A kitchen remodel is the right moment to fix what is behind it — a dedicated circuit for the range, GFCI and AFCI protection to current code, properly sized ductwork for a hood that actually vents outside, and supply lines that are not galvanized. Doing this now costs a fraction of doing it later.
Kitchen Remodeling: common questions
How much does a kitchen remodel cost in Boise?
It depends on scope, cabinetry level, and whether walls and systems move. A finish-level update that keeps the existing layout is a very different number from a project that removes a bearing wall, relocates plumbing, and upgrades the panel. Any contractor who quotes a figure before seeing the kitchen is guessing. We walk it, talk through what you want, and give you a real range early — before you have spent money on design the budget was never going to support.
How long will I be without a kitchen?
For a typical remodel that keeps the footprint, plan on roughly six to ten weeks from demolition to final punch, with cabinet lead time usually the longest single item. Projects that move walls or relocate plumbing run longer. We set up a temporary kitchen so you are not eating out for two months.
Can you remove the wall between my kitchen and living room?
Usually, yes — the question is what it costs. If the wall is non-bearing it is straightforward. If it carries load, we need a properly sized beam, posts, and a load path down to adequate footing, which means engineering and a permit. We open the ceiling to find out before we price it, rather than after.
Do you handle cabinet and countertop selection?
Yes. We work with local cabinet shops and stone fabricators in the Treasure Valley, and we walk you through options against your layout and budget. You are welcome to bring your own designer or selections — plenty of clients do.
Kitchen Remodeling across the Treasure Valley
Other things we build
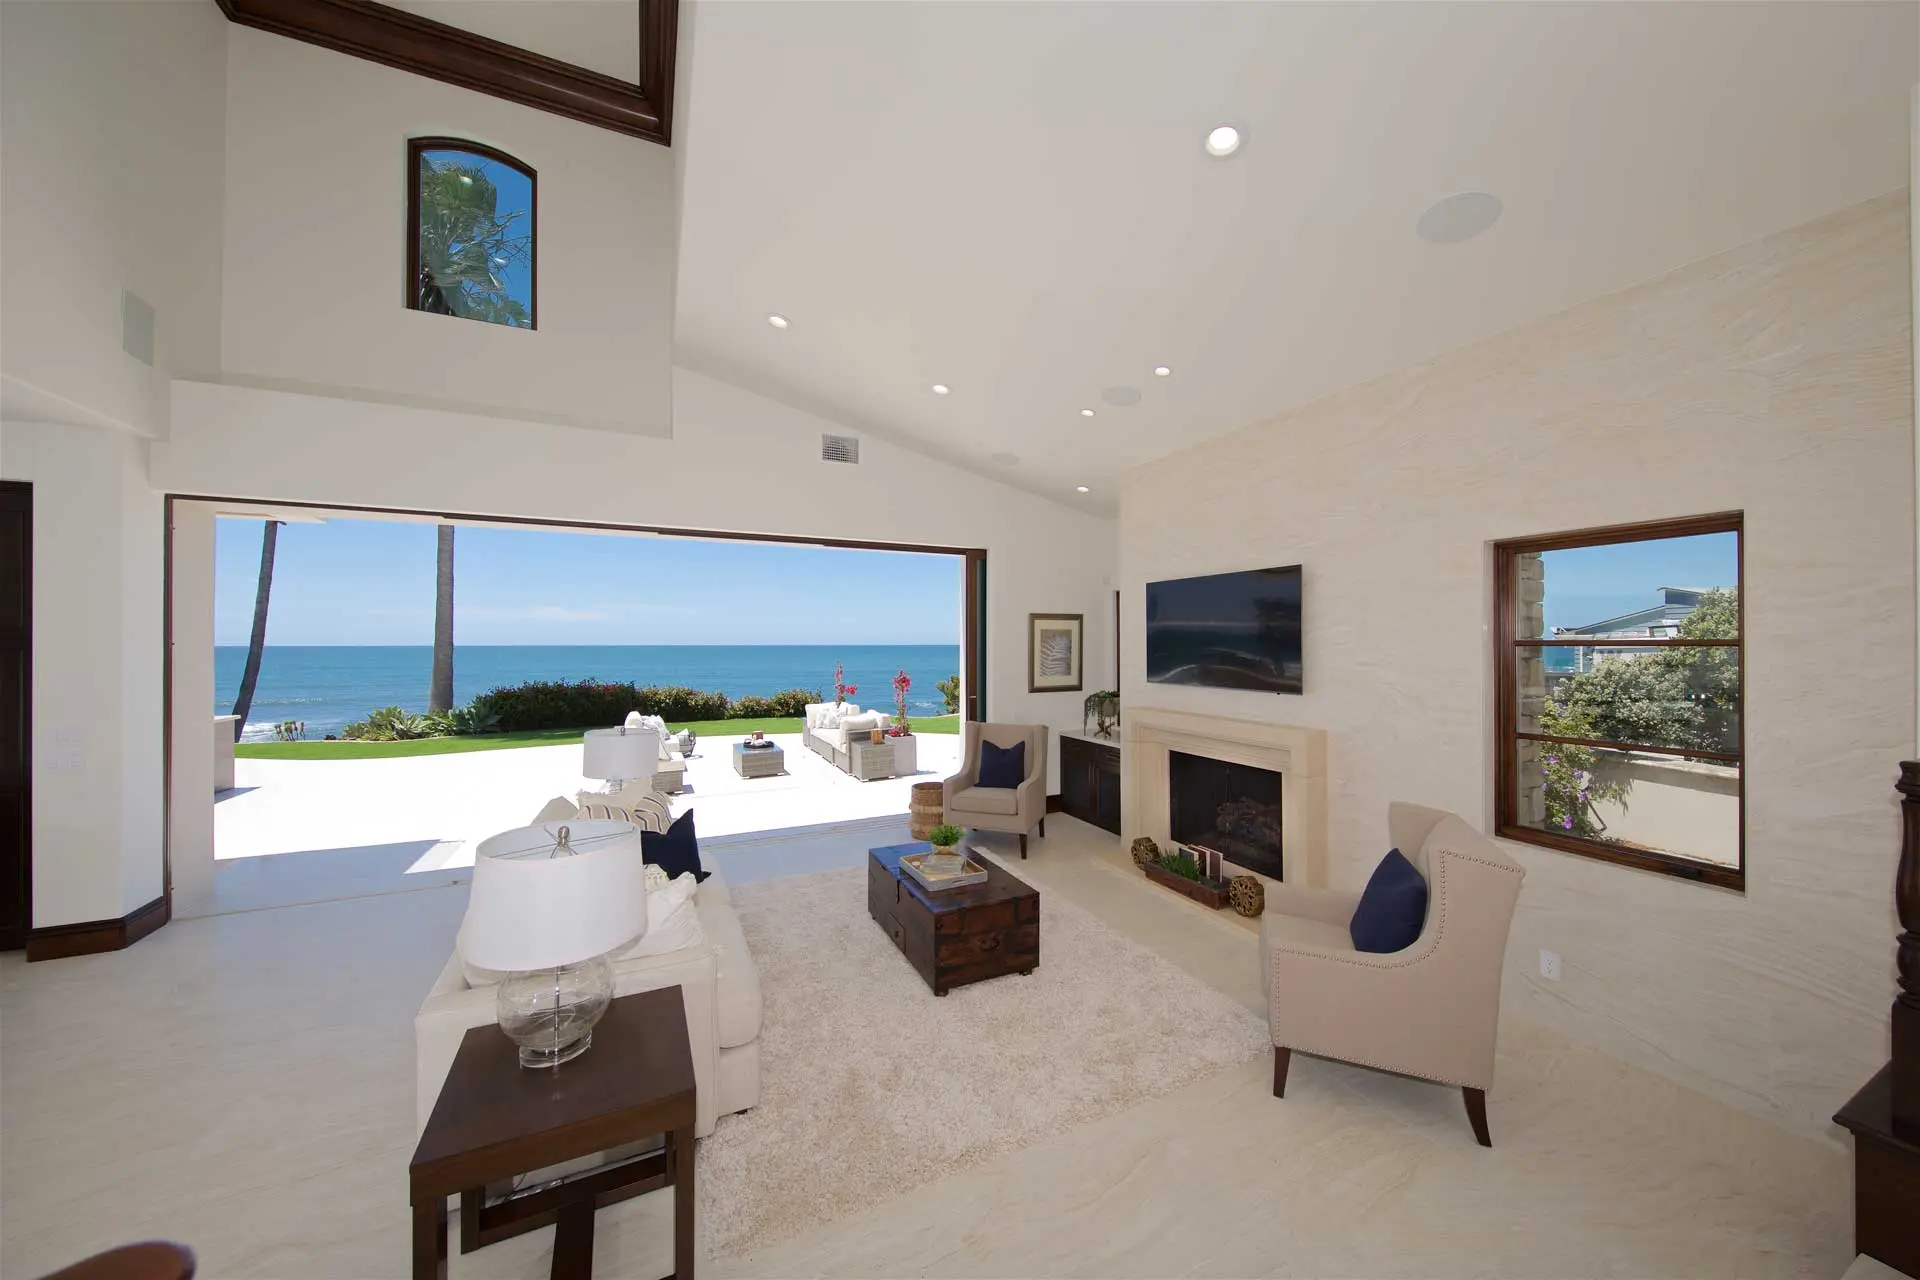
Home Remodeling & Renovation
From a one-room addition to a complete interior and exterior renovation, we guide the project from concept to completion.
Learn more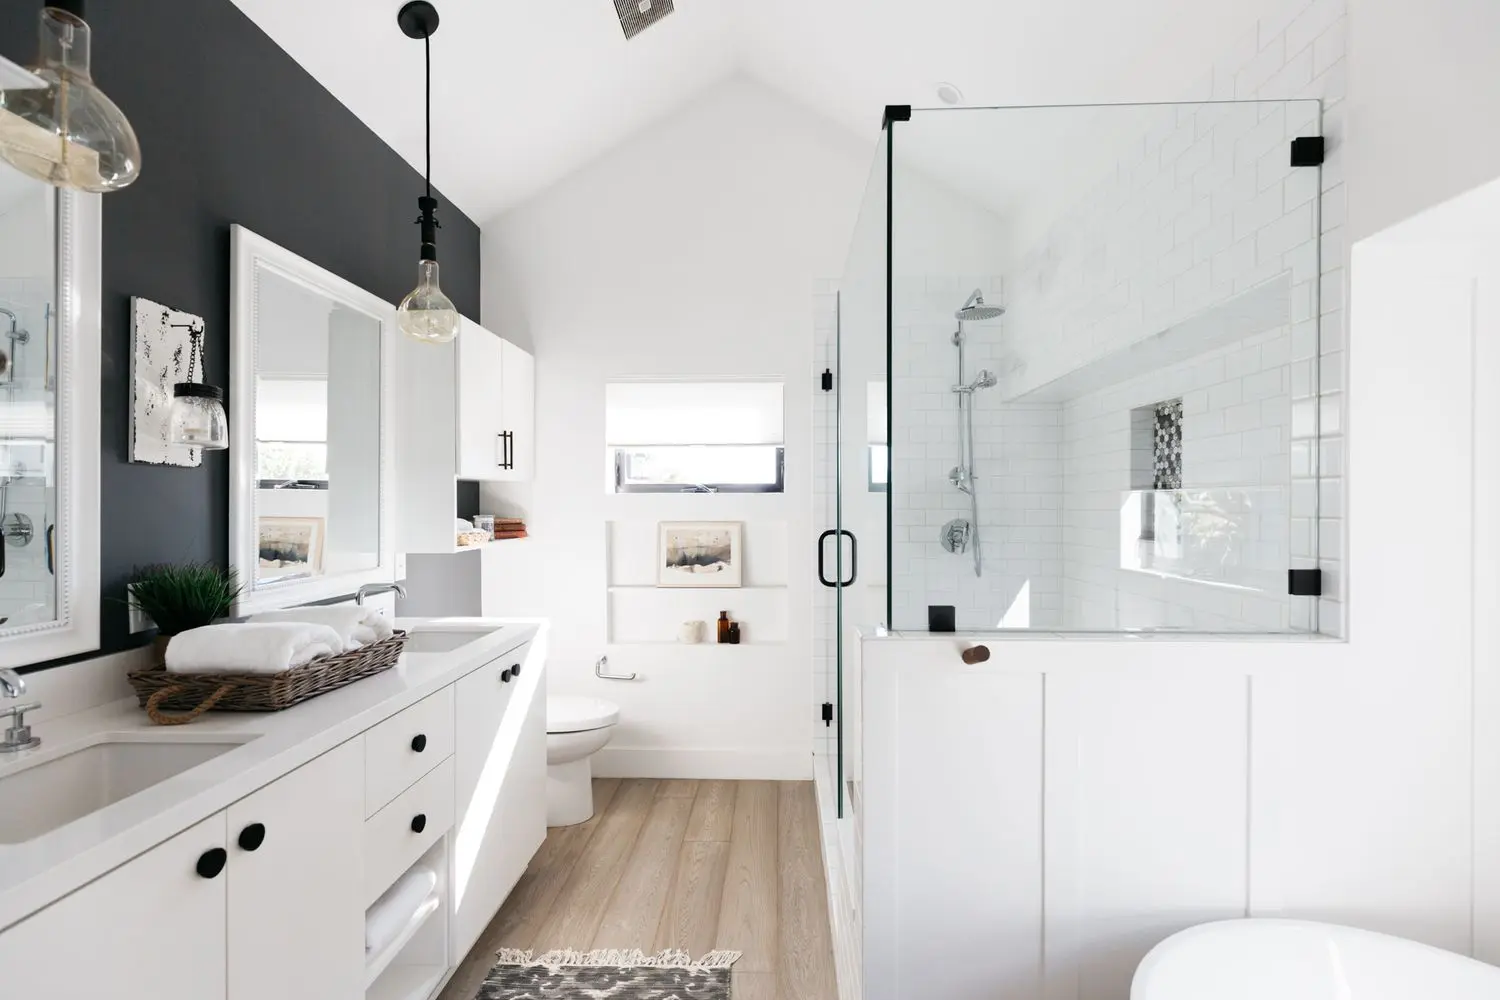
Bathroom Remodeling
Thoughtful planning and attention to detail are the keys to any bathroom remodel — from a guest bath to a full primary suite.
Learn more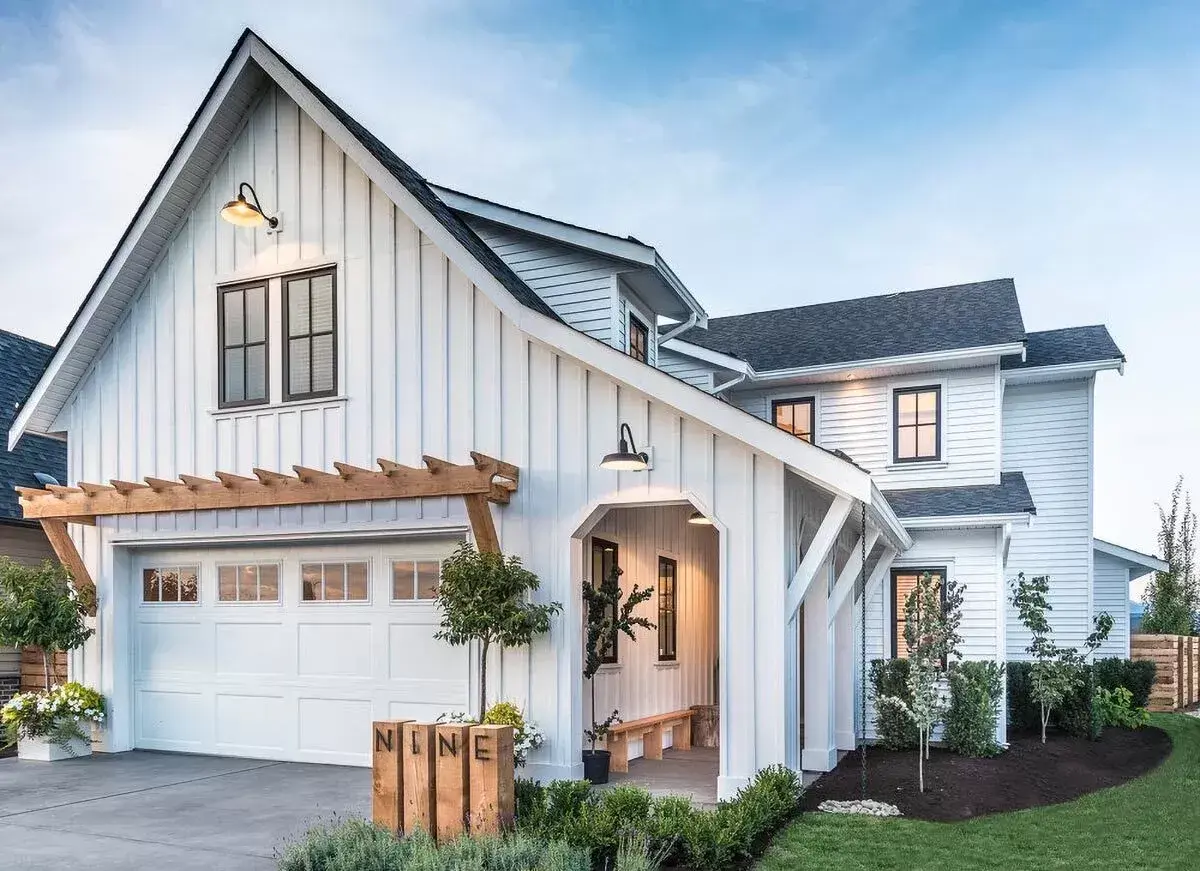
Custom New Home Construction
From the first plan sketch to the day you move in — custom homes built to your site, your budget, and the way you actually live.
Learn more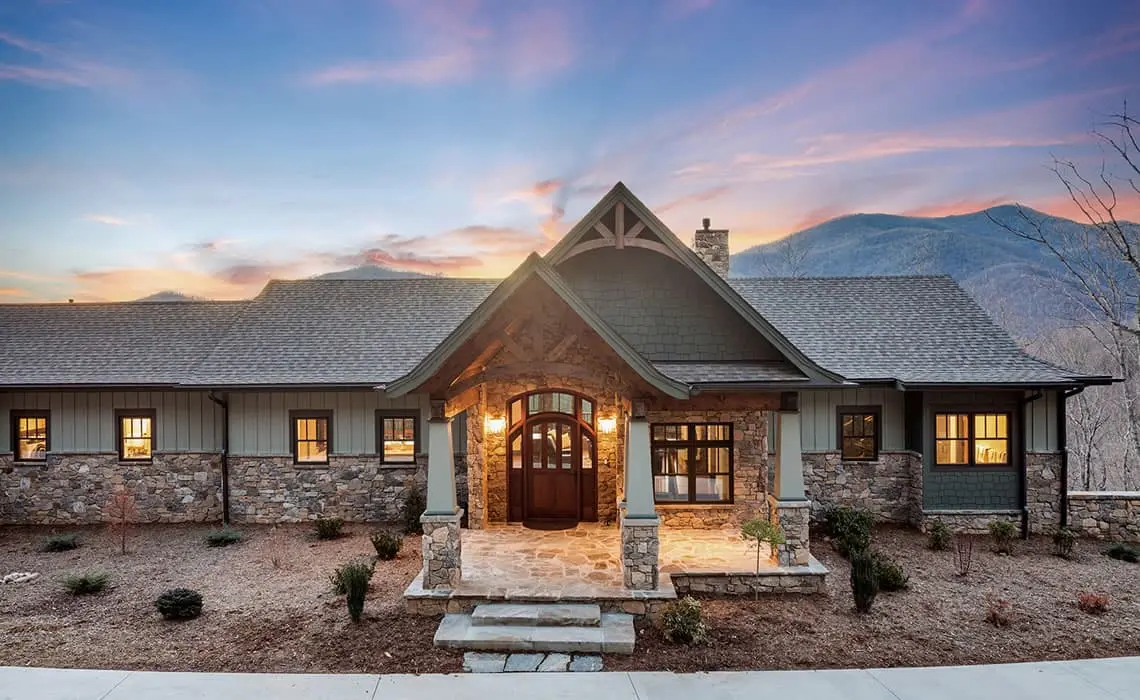
Design & Build
One team, one contract, one continuous flow of work from the first concept through to the final punch list.
Learn more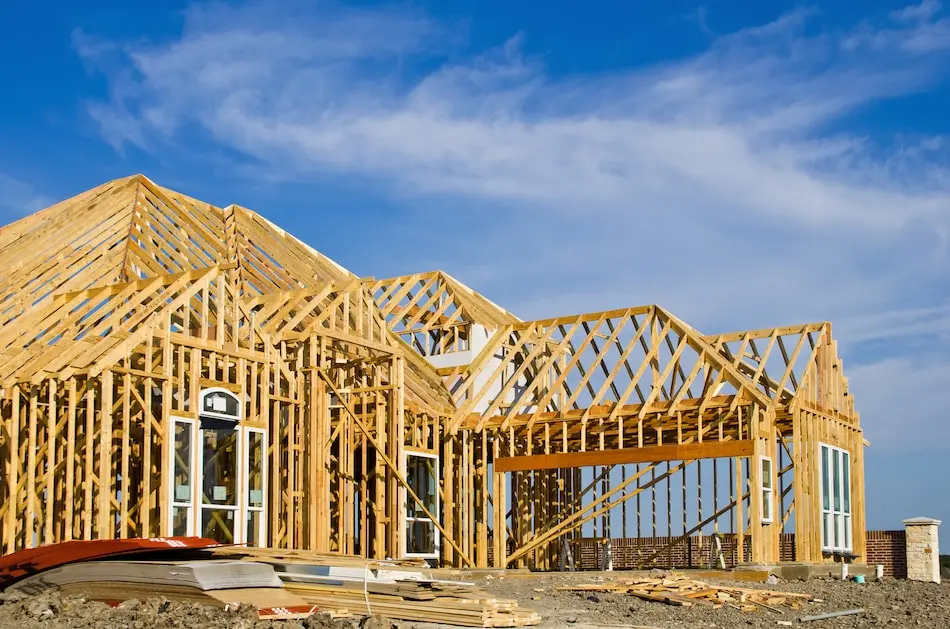
Shops, Garages & ADUs
RV shops, detached garages, metal buildings, and accessory dwelling units — the outbuildings Idaho property actually gets used for.
Learn more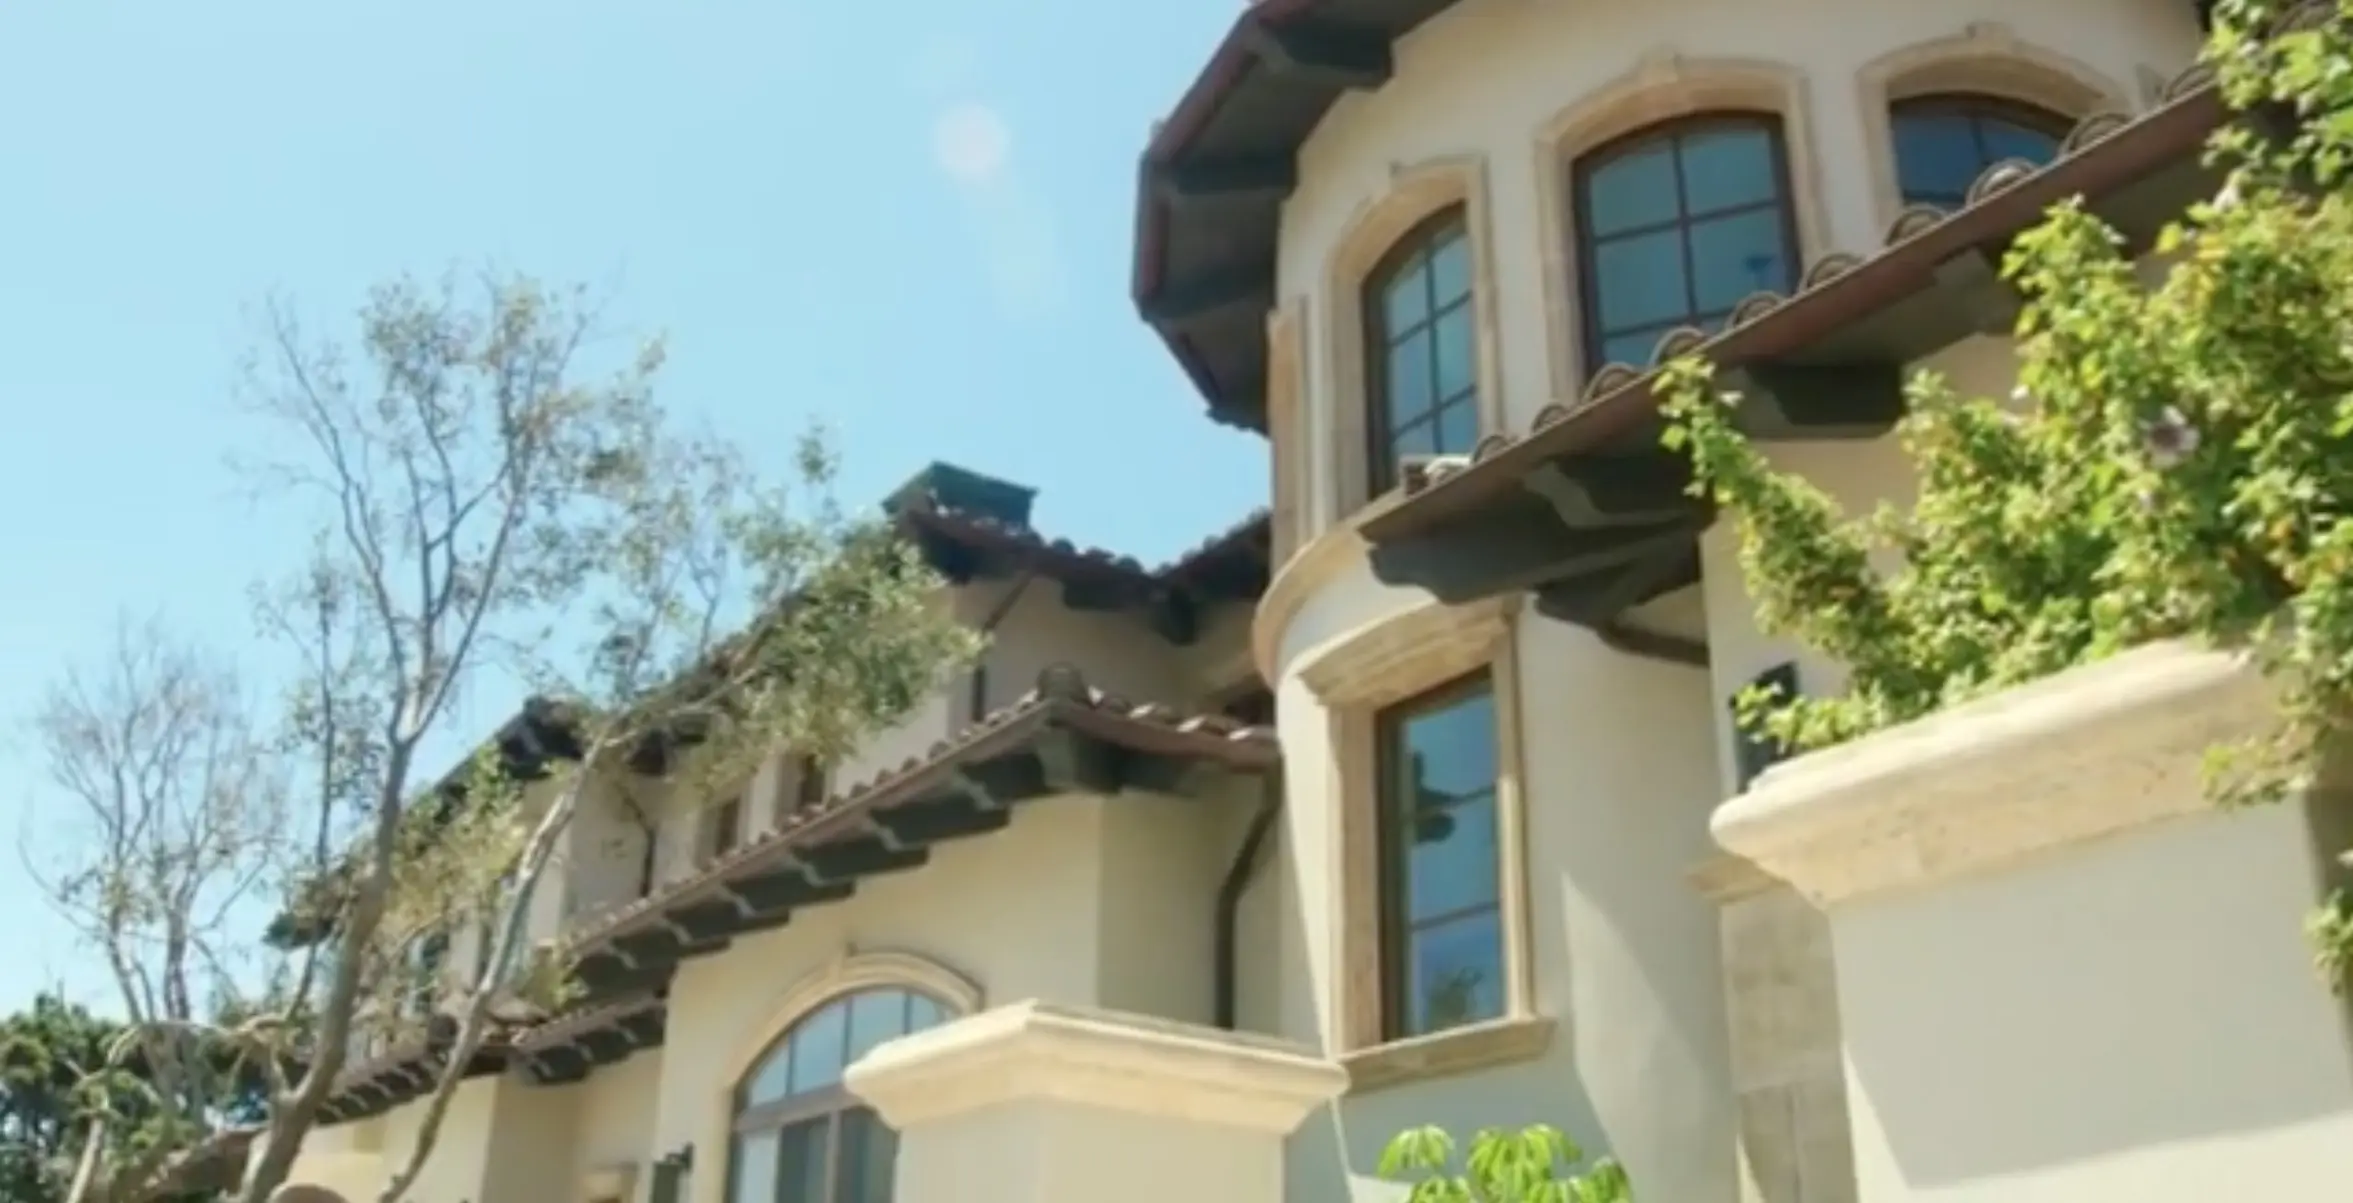
Commercial Remodel & Tenant Improvements
Office, retail, restaurant, and industrial build-outs — including phased work in spaces that have to stay open.
Learn moreCall GW Construction today
We’re ready to get started. Tell us about your project and we’ll set up a free, no-pressure consultation at your property.