Bathrooms are the most deceptive room in a house to price. They are small, which makes people expect them to be cheap, and they contain more trades per square metre than anywhere else in the building — plumbing, electrical, framing, waterproofing, tile, glass, ventilation, and finish carpentry, all inside about six square metres.
Here is what they actually cost in the Treasure Valley in 2026, what drives the number, and where the money goes.
The ranges
Hall or guest bath, existing layout — roughly $15,000 to $28,000. New tub or shower surround, toilet, vanity and top, mirror, lighting, exhaust fan, flooring, paint, and the waterproofing behind the tile. Fixtures stay where they are.
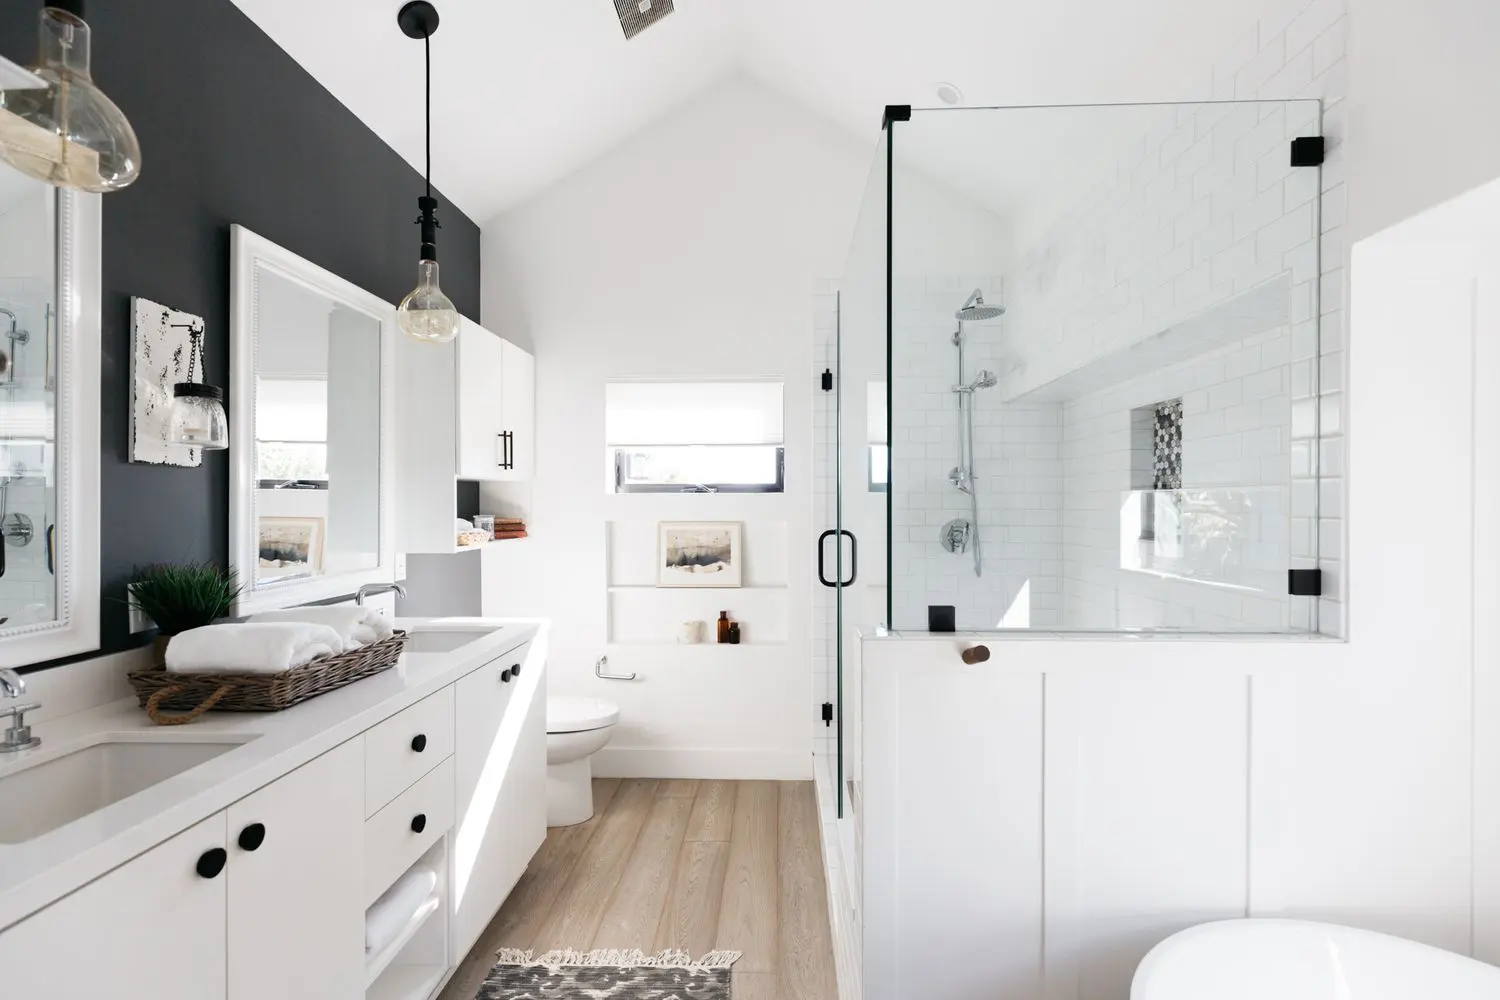
Primary bath, existing footprint — roughly $30,000 to $55,000. A larger room, usually a double vanity, a separate shower, better tile, better lighting, and frequently a freestanding tub. Plumbing stays roughly where it is but fixtures and finishes step up considerably.
Primary suite with layout changes — roughly $55,000 to $95,000 and up. Plumbing moves, walls move, a curbless shower goes in, tile is larger format or handmade, glass is custom, and there may be a heated floor, a steam unit, or a reworked closet. This is where the number becomes genuinely site-dependent.
These are planning ranges from projects across Boise, Meridian, Nampa, Caldwell, Eagle, and Kuna. They are meant to tell you which conversation you are having. They are not quotes.
What moves the number
Whether plumbing relocates. Moving a toilet is the expensive one, because the drain needs a specific size and fall and the flange location is not negotiable. On a crawlspace house — most of Boise’s older stock — this is manageable. On a slab-on-grade house, common in newer Meridian and Kuna construction, it means cutting and patching concrete, which changes the number meaningfully.
Curbless versus curbed shower. A curbless entry requires the floor framing to be dropped so the pan can slope to the drain while finishing flush with the surrounding floor. That is structural work, not a finish choice, and it is the single most common reason a bathroom remodel is more expensive than the client expected. It is also, for people intending to stay in their home, frequently worth every dollar.
Tile size, layout, and material. Labour, not material, drives this. Large-format tile needs a flatter substrate and more preparation. Mosaic and herringbone patterns take substantially longer to set. Natural stone needs sealing and more careful handling. The same square metre of wall can vary by a factor of three in labour depending on what goes on it.
Glass. A standard framed enclosure is inexpensive. Frameless heavy glass, custom cut to a template after the tile is set, is not — and it also adds one to three weeks to the schedule because it cannot be measured until the tile is finished.
The age of the house. Opening walls in a pre-1960 Boise or Nampa bathroom reliably finds galvanized supply, ungrounded wiring, no insulation on exterior walls, and occasionally rot under a shower pan that failed years ago. Budget contingency accordingly.
The part you will never see, which is most of the job
Everything visible in a finished bathroom sits on top of an assembly that determines whether the room lasts twenty-five years or five. Bathrooms fail at the waterproofing, essentially always, and essentially always at a detail rather than in the middle of a wall.
A properly built shower involves:
- A pan sloped correctly to the drain — consistent fall, no flat spots
- A waterproofing membrane installed to the manufacturer’s specification, with seams, corners, and changes of plane treated as the system requires
- Niches and benches detailed and sloped, since these are the two most common leak points
- Appropriate backer board, never ordinary drywall behind tile in a wet area
- A flood test before tile goes on, so a failure is found while it costs nothing
We build the assembly to spec and inspect it before it is covered. A contractor who does not want to show you the waterproofing before tiling over it is telling you something.
Ventilation, which is not optional in this climate
An undersized fan ducted into the attic instead of through the roof is one of the most common defects we find in Treasure Valley homes. In a climate with real winters, that means warm moist air condensing in a cold attic, and the mould and sheathing damage that follows.
Size the fan to the room, duct it outside through an insulated and correctly sloped run, and put it on a timer or humidity sensor. It is a small line item that prevents an expensive problem.
The schedule, honestly
For a primary bath in the same footprint:
- Design and selections — 2 to 4 weeks, and it can happen any time
- Permit — a few days to two weeks depending on jurisdiction and scope
- Demolition and rough-in — week 1
- Inspections, then insulation and drywall — week 2
- Waterproofing, flood test, and tile — weeks 3 to 4
- Glass template to installation — 1 to 3 weeks, running from the end of tile
- Fixtures, trim, paint, and punch — final week
Six to ten weeks total for a primary suite is realistic. The two items that cannot be compressed are the inspection schedule and the glass template, and both come mid-project.
Do not let anyone start demolition before the tile and fixtures are on site. A bathroom sitting open waiting on a back-ordered vanity is the most common cause of a remodel that drags.
Where to spend
Spend on: waterproofing, the exhaust fan, plumbing valves and rough-in, floor framing if you want curbless, and blocking in the walls for future grab bars. That last one costs almost nothing during a remodel and is genuinely expensive to add afterward — worth doing in any house you intend to stay in.
Be relaxed about: the vanity, the mirror, the light fixtures, and the accessories. All of those can be changed in an afternoon in ten years.
The expensive mistakes in a bathroom are never aesthetic. They are a pan that was not sloped, a membrane whose corners were not treated, or a fan that vents into the attic.
Getting a real number
Every bathroom is a different room in a different house of a different age with different plumbing behind the wall. The way to find out what yours costs is to have somebody look at it — the crawlspace or the slab, the panel, the existing venting, and the wall you want to move.
We do that at no charge across Boise, Meridian, Nampa, Caldwell, Eagle, Star, Kuna, Garden City, and the surrounding valley, and we will tell you honestly when the scope you have in mind and the budget you have in mind do not match.