Everybody asks the cost question first, and every honest contractor gives the same unsatisfying answer: it depends. That is true, but it is not helpful. So here is the more useful version — what a kitchen remodel actually costs in Boise, what drives the number up and down, and where the money goes that you cannot see when it is finished.
These are planning ranges from projects across Boise, Meridian, Nampa, Eagle, and the rest of the Treasure Valley as of 2026. They are meant to tell you whether your project is a $40,000 conversation or a $120,000 one, so you can find out before you have spent money on a design the budget was never going to support. They are not quotes. Nobody can quote your kitchen without standing in it.
The three tiers, and what actually separates them
Tier one: the refresh — roughly $18,000 to $35,000
The layout stays. The cabinet boxes stay. You are replacing doors and drawer fronts or refinishing them, putting in new countertops, a new sink and faucet, a backsplash, new hardware, updated lighting, and usually flooring and paint. Appliances may or may not be in that number.
This is a genuinely good project for a house where the kitchen works and simply looks tired — a great deal of 1990s and early-2000s subdivision housing in Meridian, Kuna, and south Boise falls squarely here. The risk is low because you are not opening walls, which means you are not discovering anything.
Tier two: the full remodel in the same footprint — roughly $45,000 to $85,000
Everything comes out. New semi-custom cabinetry, new counters, new appliances, new flooring, new lighting including recessed and under-cabinet, new sink and plumbing fixtures, backsplash, paint, and the electrical work needed to bring the room to current code.
The footprint does not change, but almost everything inside it does. This is the most common kitchen project we do, and the one where cabinetry selection swings the number hardest — the difference between a good stock line and a well-built semi-custom line can be $15,000 on the same layout.
Tier three: layout changes — roughly $85,000 to $150,000 and up
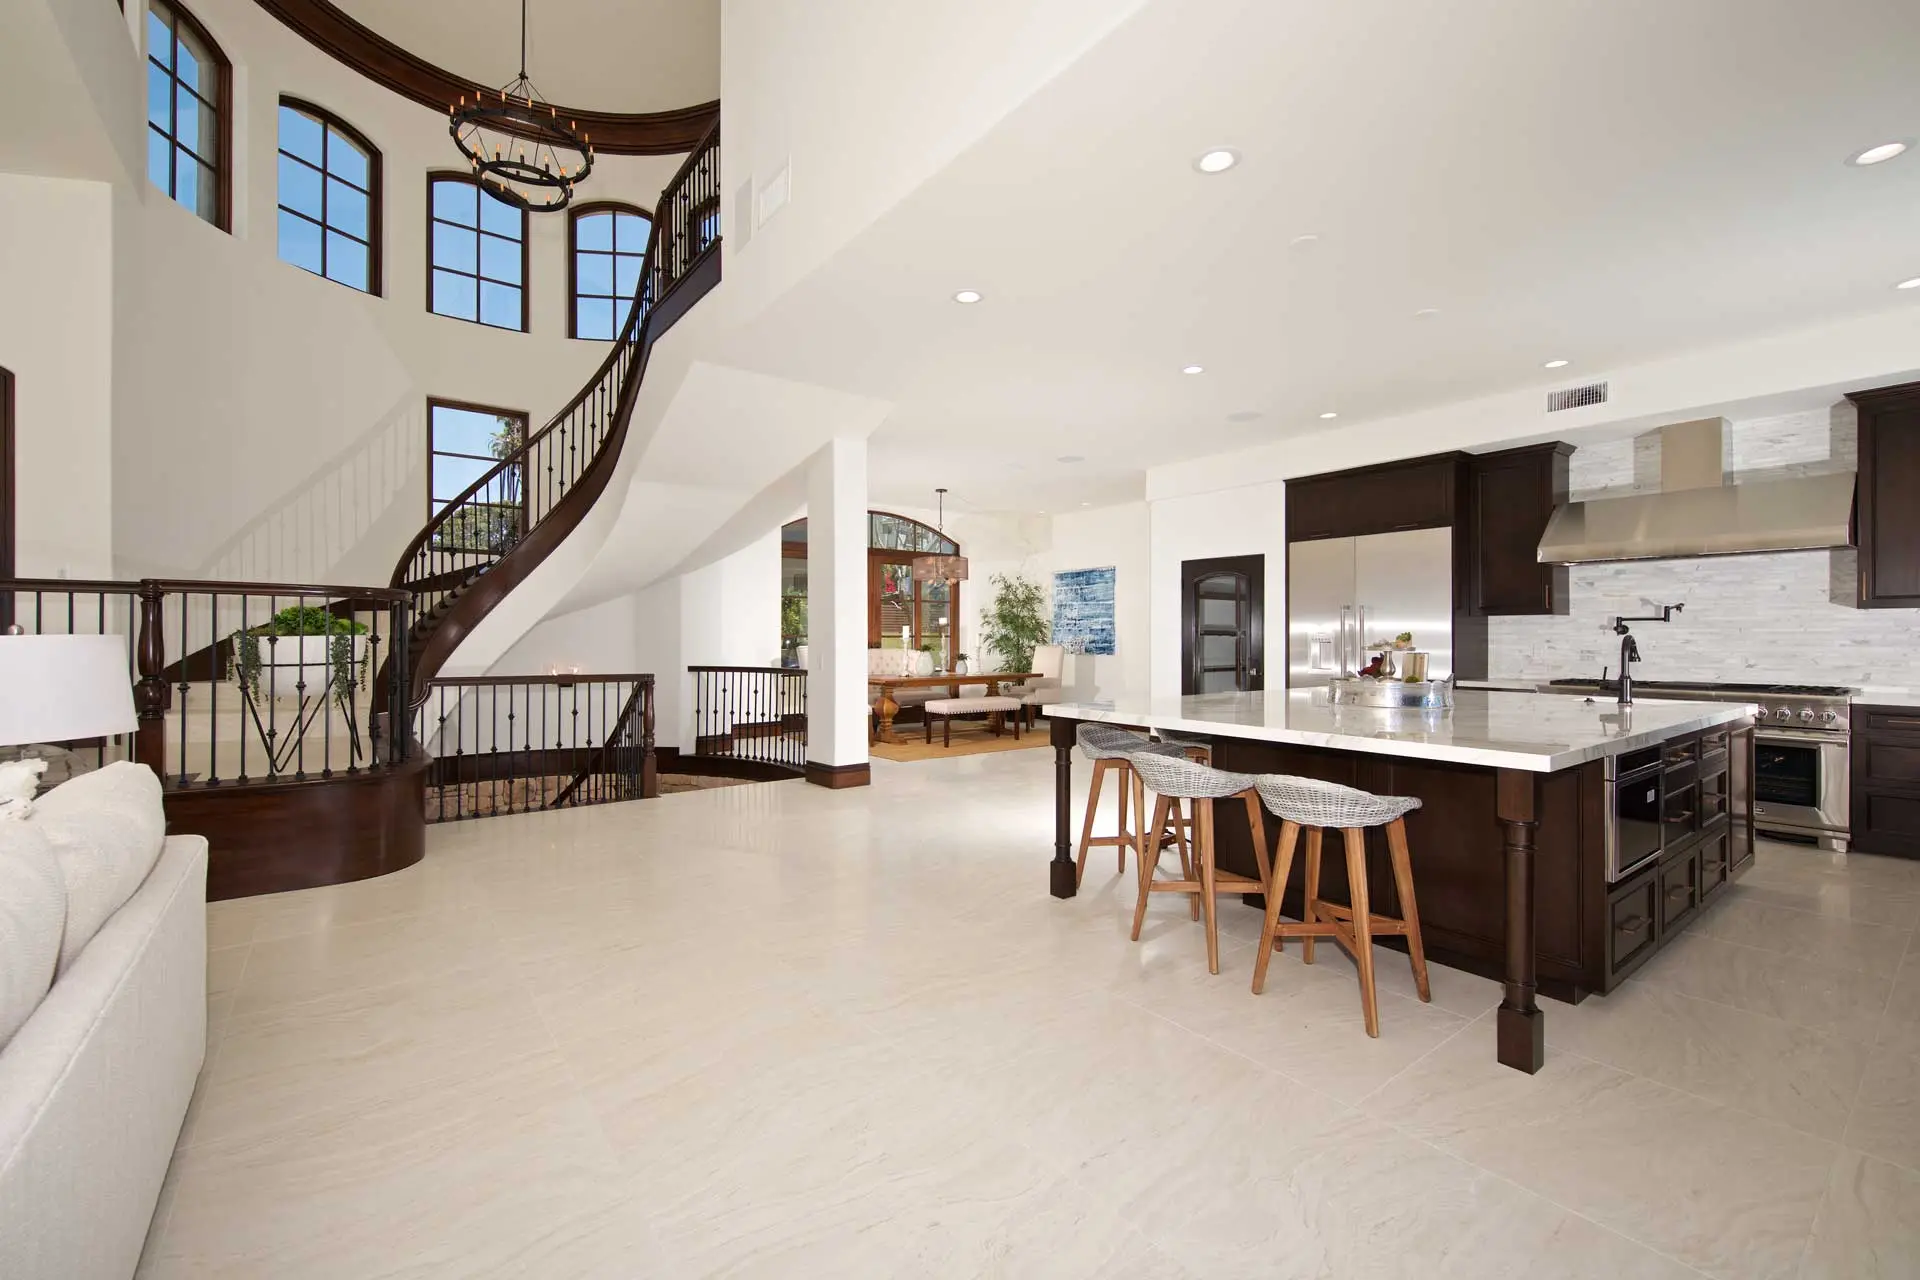
Now walls move. The kitchen opens to the family room, the island lands where the sink used to be, plumbing relocates, the panel gets upgraded, and the cabinetry is custom or close to it.
This is where most Treasure Valley kitchens want to go, because so much of the housing stock here was built with the kitchen closed off from the living space. It is also where the cost becomes genuinely difficult to predict from the sidewalk, for reasons worth understanding.
What actually drives the number
Whether the wall is bearing. This is the single largest swing factor in a Treasure Valley kitchen remodel and it is invisible until you open the ceiling. A non-bearing wall is a day of work. A bearing wall needs an engineered beam, posts, and a load path carried down to adequate footing — which can mean work in the crawlspace or basement, engineering fees, and a permit. The difference between those two outcomes is routinely $8,000 to $20,000 on an otherwise identical kitchen.
We open the ceiling and look before we price it. A contractor who tells you which it is from the kitchen floor is guessing, and you will find out whose guess it was later.
Cabinetry, more than anything else you can see. Cabinets are usually the largest single line in a kitchen. Stock, semi-custom, and full custom are three different price worlds, and within each there is a real difference between a box that will look the same in fifteen years and one that will not. Drawer construction, hinge quality, and finish are where that shows up.
Whether plumbing moves. Moving a sink a few feet along the same wall is minor. Moving it to an island means opening the floor, running new drain and vent with correct fall, and in a slab-on-grade house — common in newer Meridian and Kuna construction — cutting and patching concrete. On a crawlspace house it is far easier. Boise’s older stock is mostly crawlspace, which works in your favour here.
The electrical you cannot skip. A kitchen remodel triggers current code for the room: dedicated small-appliance circuits, GFCI and AFCI protection, adequate receptacle spacing, and often a range circuit that the original wiring never contemplated. In older North End and Bench houses, this frequently means the panel is also undersized and needs upgrading. It is not optional, it is not glamorous, and it belongs in the bid.
Whether the house is old enough to have surprises. In a 1910 North End bungalow or a 1950s Bench ranch, opening walls reliably reveals something: knob-and-tube remnants, galvanized supply lines, no insulation, framing modified by a previous remodel, or occasionally asbestos in old flooring or plaster. None of it is catastrophic. All of it costs money and time, and a good contractor prices a contingency for it rather than pretending it will not happen.
Where the money goes that you cannot see
Roughly speaking, on a tier-two or tier-three kitchen:
- Cabinetry and counters — often 35 to 45 per cent of the total
- Labour across all trades — 25 to 35 per cent
- Mechanical, electrical, and plumbing — 10 to 15 per cent
- Flooring, tile, and paint — 10 to 15 per cent
- Permits, engineering, disposal, and protection — 3 to 6 per cent
- Appliances — varies enormously and is often owner-supplied
The part clients underestimate almost universally is the middle: the demolition, disposal, dust containment, framing corrections, drywall, and the trim and filler work that makes a run of cabinet boxes read as built-in rather than installed. That work is invisible in the finished photograph and it is most of what you are actually paying for.
Reading a bid properly
When three bids come back at $52,000, $61,000, and $38,000, the useful question is not why the last one is cheaper. It is what the last one does not include.
Check every bid for:
- Permits and inspections — named explicitly, not assumed
- Electrical brought to current code, not just reconnected
- Drywall and paint beyond the immediate work zone, since demolition never stops at a clean line
- Flooring transitions into adjoining rooms
- A stated allowance for counters, tile, plumbing fixtures, and hardware, with the number written down
- Appliance installation, including gas line or dedicated circuit work
- Dust containment and daily cleanup
- A contingency for concealed conditions, particularly in a pre-1960 house
A bid that is genuinely lower because the contractor is more efficient is a real thing. A bid that is lower because six of the items above are missing is not a bid — it is the first instalment of one.
When to spend and when not to
Spend on the things that are expensive to change later: layout, structure, electrical capacity, plumbing rough-in, ventilation, and cabinet construction quality. Those are the bones.
Be relaxed about the things that are cheap to change later: paint colour, hardware, light fixtures, and to some extent the backsplash. If the budget is tight, a simpler backsplash with a properly built kitchen behind it will serve you far better than the reverse.
The regret we hear most often is never about tile. It is about the walk between the sink, the range, and the refrigerator — a layout problem that costs almost nothing to solve during design and a fortune to solve afterward.
A realistic schedule
For a tier-two kitchen in Boise or Meridian:
- Design and selections — 3 to 6 weeks, and it can start whenever you like
- Cabinet lead time — 6 to 12 weeks from order, running in parallel
- Permit and plan review — 1 to 4 weeks depending on jurisdiction and scope
- Demolition to substantial completion — 6 to 10 weeks on site
- Countertop template to install — 1 to 3 weeks, mid-project, and it cannot be compressed
Add meaningfully to the on-site window if walls move. We set up a temporary kitchen so you are not eating out for two months — a working sink, the refrigerator, a microwave, and a counter somewhere sensible makes a real difference to how the project feels.
The honest summary
A Boise kitchen remodel in 2026 is most often a $45,000 to $85,000 project if the walls stay put, and an $85,000 to $150,000 project if they do not. The variables that move it are cabinetry level, whether the wall you want removed is bearing, whether plumbing relocates, and how old the house is.
The best money you can spend is the hour it takes to have somebody walk the kitchen, open the ceiling if it matters, and tell you the range before you commit to anything. We do that at no charge and with no obligation, across Boise, Meridian, Nampa, Caldwell, Eagle, Star, Kuna, and the rest of the valley — including the projects where our honest advice is that the numbers do not work.