Accessory dwelling units have gone from a niche request to one of the most common conversations we have with Boise homeowners. The reasons are not mysterious: housing costs, ageing parents, adult children, remote work, and a rental market that makes a second unit on an existing lot genuinely valuable.
The rules changed meaningfully when Boise modernised its zoning code, and a lot of what people believe about ADUs here is a few years out of date. Here is where things actually stand, and — more usefully — what determines whether your particular lot works.
What counts as an ADU
An accessory dwelling unit is a second, smaller, self-contained dwelling on a lot with a primary house. Self-contained is the operative phrase: its own kitchen, its own bathroom, its own sleeping and living space, and its own entrance. That is what separates an ADU from a bedroom suite or a finished basement with a wet bar.
They take four practical forms:
- Interior conversion — a basement or a portion of the existing house, walled off with its own entrance
- Garage conversion — an attached or detached garage converted to living space
- Addition-based — an attached unit built onto the existing house
- New detached — a purpose-built structure in the back yard, sometimes above a garage or incorporated into a shop
Each is a genuinely different project in cost, schedule, and permitting.
The six things that actually decide feasibility
Zoning tables tell you what is theoretically allowed. These six tell you what is possible on your lot.
1. Setbacks. How close the structure can sit to side and rear property lines. On the narrow, deep lots common in the Boise North End and Bench, this is usually the binding constraint, and it is what determines whether a detached unit of usable size fits at all.
2. Height. Caps the design, and matters most for above-garage units and anything with a loft. It also interacts with roof pitch in ways that surprise people at design stage.
3. Lot coverage. The total footprint of all structures as a share of lot area. A house, a detached garage, and a new ADU together can exceed the cap even when each individually would fit.
4. Parking. Requirements vary by jurisdiction and by whether the lot has alley access. Alley-loaded lots — very common in the North End — are frequently the easiest ADU sites in the city for exactly this reason.
5. Utilities, especially sewer. The unit needs water, sewer, power, and usually gas. Sewer is the one that bites: connection point, depth, and required fall determine whether the line runs easily or whether you are cutting a driveway and trenching thirty metres. On a septic property, capacity has to be reviewed and the system may need enlarging — a significant cost.
6. Historic district review. In the North End, East End, Hyde Park, and Warm Springs corridor, a detached ADU visible from the street will go through design review. Entirely achievable, but the massing, roof form, siding, and windows need to be designed for it from the outset.
Realistic costs
2026 Treasure Valley planning ranges. As always, the site drives a great deal of it.
Basement or interior conversion — roughly $80,000 to $150,000. The shell exists, which is the advantage. The work is a full kitchen, a full bathroom, egress windows in sleeping rooms, fire separation from the primary dwelling, an independent entrance, HVAC provision, and often a subpanel. Ceiling height in older basements is the usual disqualifier — measure before you plan.
Garage conversion — roughly $110,000 to $190,000. You gain a slab and a roof, and you inherit their problems. Garage slabs are typically uninsulated and sloped to drain, garage framing is often not insulated or sized for the loads a dwelling needs, and the whole envelope has to come up to residential standard. Add a foundation perimeter detail, insulation throughout, new windows, and full mechanical and plumbing.
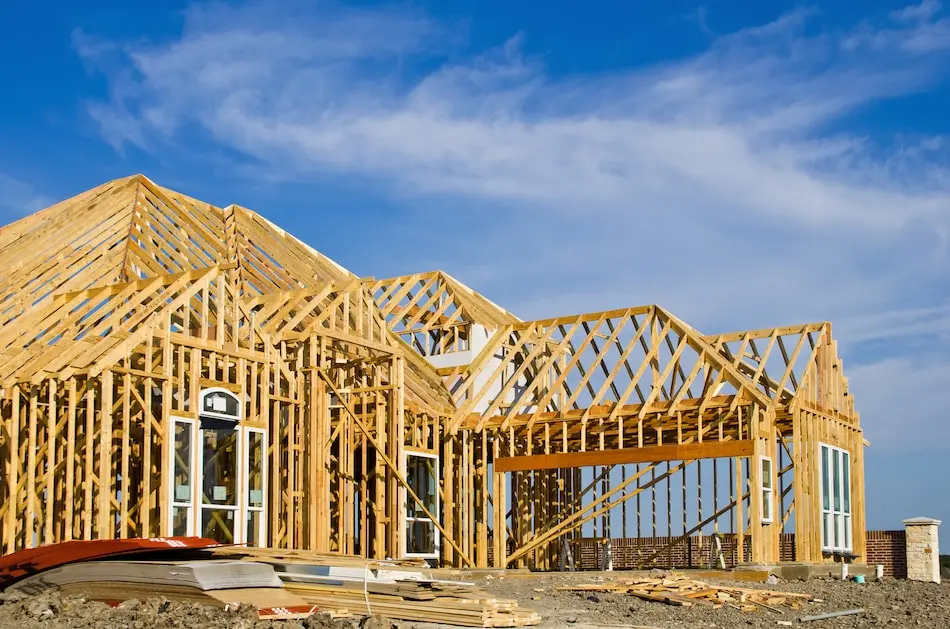
New detached unit — roughly $200,000 to $350,000 and up. A small house is still a house: foundation, framing, roof, envelope, mechanical, electrical, plumbing, kitchen, bath, and finishes, plus a utility trench from the main house or the street. Cost per square foot runs higher than the primary residence because kitchens and bathrooms — the expensive rooms — make up a much larger share of a small floor plan.
Shop with living quarters — highly variable. Can be efficient if you are building the shop anyway. Can also be the option that is not permitted at all, depending on how the jurisdiction classifies the living portion. That determination comes first.
How the rules differ around the valley
This is where people go wrong. They read about Boise’s ADU rules and assume the Treasure Valley shares them. It does not.
- Boise has broadened accessory dwelling allowances considerably, and detached units, conversions, and above-garage units are all being built across the city.
- Garden City sets its own standards entirely and has actively encouraged higher-density and mixed-use development along the river and Chinden corridors.
- Meridian, Eagle, Star, Kuna each apply their own accessory dwelling standards, and in the planned subdivisions the HOA’s CC&Rs frequently restrict second dwellings more tightly than the city does — a separate approval and often the harder one.
- Nampa and Caldwell set their own city standards, with Canyon County covering rural parcels.
- Unincorporated Ada and Canyon County apply different rules again, and on septic properties the health district review becomes a central part of feasibility.
The only reliable answer is parcel-specific. Anyone who tells you what your lot allows without looking up the parcel is telling you about a different property.
The sequence that avoids wasted money
- Confirm jurisdiction and zoning from the parcel record.
- Check the six constraints above — setbacks, height, coverage, parking, utilities, and any overlay or historic district.
- Locate the sewer connection and establish depth and fall, or review septic capacity. Do this early; it is the item most likely to change the plan or the budget.
- Check CC&Rs if the property is in an HOA. Cities and HOAs are separate approvals.
- Sketch to the constraints rather than to a plan you liked online.
- Price it before drawings are finished.
- Permit, build, inspect, final.
Skipping straight to step five is how people end up with a design that does not fit their lot and a budget built on someone else’s project.
Is it worth it?
Financially, it depends on your intent. As a rental, the Treasure Valley market has supported ADU returns reasonably well, and a legal, permitted second unit adds real appraised value in a way an unpermitted conversion never will. As multigenerational housing it is often the point rather than the return — independence for a parent or an adult child at a cost well below a second property.
What is not in question is the difference between permitted and unpermitted. An ADU built without permits is not an asset. It is a disclosure problem, an insurance exposure, and frequently a retroactive permitting bill that involves opening finished walls.
Where to start
Send us the address. We will confirm the jurisdiction, look at what the zoning allows on that specific parcel, walk the property, and tell you honestly whether an ADU fits and roughly what it would take — including the cases where the answer is that it does not pencil. That conversation costs nothing.
We build ADUs, garage conversions, basement conversions, and shops with living quarters across Boise, Garden City, Meridian, Eagle, Star, Kuna, Nampa, Caldwell, and the surrounding county land.