Ask anyone who owns property in the Treasure Valley what they want built next and a surprising share of the answers are some version of a shop. RV shops, detached garages, equipment storage, a place to work on a truck, a hay barn, a shop with an apartment over it. It is one of the most common projects we do across Ada, Canyon, and Owyhee County — and one of the most frequently redesigned partway through, for reasons that are entirely avoidable.
Start with the door, not the building
The single most common mistake in an RV shop is designing the building and then discovering the coach will not fit through it.
Measure the actual vehicle, including everything on the roof — air conditioning units, satellite domes, vent covers, and antennas — and add clearance for the door track and for the fact that you will be driving it in without a spotter one day. Many Class A coaches need considerably more than a standard twelve-foot door. Fourteen to sixteen feet is a common answer.
That number then cascades:
- Door height sets wall height, because you need header space above the opening
- Wall height sets overall building height once the roof pitch is added
- Overall height has to clear the zoning height limit, which differs by jurisdiction and by whether the structure is accessory or primary
- Taller walls also mean different truss and column sizing, and more wind load
So the sequence is: measure the coach, confirm the height limit for your parcel, then design. Doing it in the other order is how a shop ends up needing a variance or a redesign.
Also worth thinking about: door width for the mirrors, interior length for the coach plus room to walk around it and open the bays, and turning radius on the approach. A building you have to line up perfectly from thirty metres out gets old quickly.
The constraints that move buildings on the site plan
Setbacks. Distance from side and rear property lines. Straightforward, and the first thing we check.
Height limits. Covered above. Genuinely the most common reason an RV shop design has to change.
Lot coverage. Total footprint of all structures against lot area. On a subdivision lot in Meridian or Kuna, an existing house plus a garage plus a new shop can exceed the cap.
Accessory structure size caps. Some jurisdictions limit an accessory building’s floor area relative to the primary dwelling. This catches people who want a large shop on a parcel with a modest house.
Irrigation district easements. This is the Treasure Valley special, and it moves more buildings than anything else on this list. Nampa & Meridian Irrigation District, Pioneer Irrigation District, and the Boise Project hold recorded easements across an enormous number of parcels in Ada and Canyon County — along ditches, laterals, and pipelines. You cannot build over them. They frequently do not show up in a casual look at the property, and they routinely determine where a shop can actually sit.
We pull the parcel record and confirm easements before anything is sited. It takes very little time and it prevents the worst version of this project, which is discovering the easement after the concrete is poured.
Utility easements. Same principle, different holder.
CC&Rs and HOA architectural review. In subdivisions across Meridian, Eagle, Star, and Kuna, the HOA frequently governs detached buildings more tightly than the city does — size, siding, roofing, colour, and sometimes whether a shop is permitted at all. It is a separate approval from the permit and should run in parallel with it, not after.
Post-frame, steel, or stick-built
Post-frame (pole building). Efficient for large clear spans and generous heights, quick to erect, and typically the lowest cost per square foot. Excellent for equipment and storage. Perfectly capable of being insulated and finished well, though it wants a deliberate approach to the envelope if you intend to heat it.
Steel building. Very good for long spans and hard use, durable, and low maintenance. Insulating a steel building properly requires real attention — condensation on the underside of steel panels in an Idaho winter is a genuine problem when the detail is skipped.
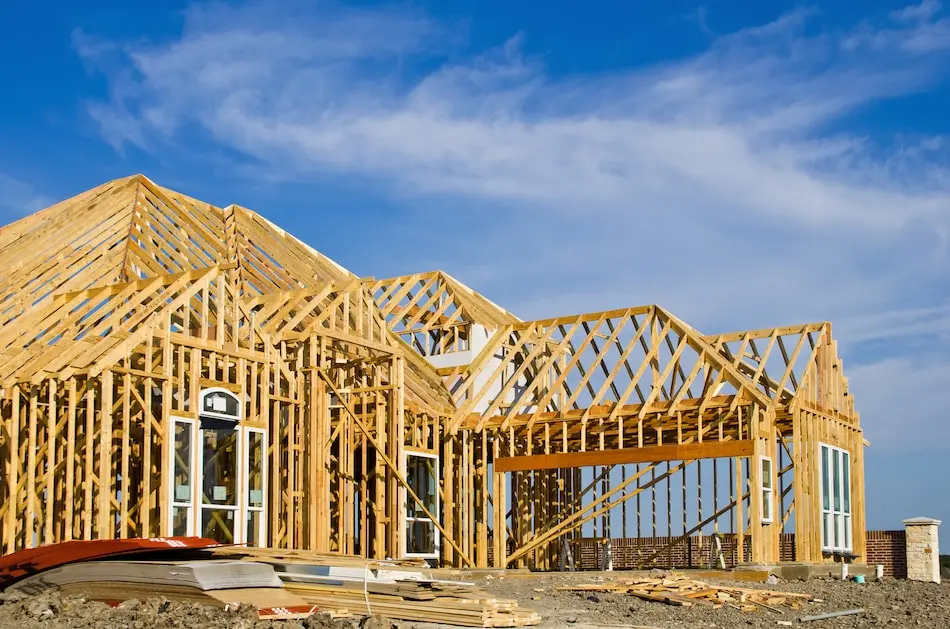
Conventional stick framing. Costs more per square foot and is usually the right answer when the building needs to match the house architecturally, when it includes living quarters, or when a subdivision’s CC&Rs require residential-appearing construction.
There is no universally correct answer. There is a correct answer for your span, your height, your finish expectations, and what the neighbourhood allows.
The slab matters more than people think
A shop floor that will carry a motorhome, a lift, or a loaded trailer is not the same slab as a garage floor.
- Thickness and reinforcement sized for the actual point loads. A two-post lift concentrates enormous load into four small footprints and often wants a thickened pad.
- Base preparation — properly compacted structural fill. Skimping here is what cracks slabs, and it cannot be fixed afterward.
- Control joints cut at the right spacing and timing, so the slab cracks where you planned rather than where it likes.
- Vapour barrier under the slab if the space will be heated or finished.
- Apron and approach thick enough for the vehicle that will use it, with the grade falling away from the door.
Concrete is one of the few parts of a building that is genuinely permanent. It is a poor place to save money.
If you intend to heat it
An insulated, heated shop needs to be detailed like a house, not like a barn:
- Continuous insulation without thermal bridges through posts or steel framing
- A real air barrier, properly sealed
- A vapour retarder on the correct side for this climate
- Ventilation, particularly if you weld, paint, or run engines
- Under-slab insulation at the perimeter for any space you want comfortable in January
- Heating sized to the actual envelope — in-floor hydronic, unit heaters, and mini-splits each suit different uses
Skip these and you will fight condensation every winter. Water running down the inside of steel panels in February is not a mystery; it is a detailing failure.
Planning ranges
2026 Treasure Valley, excluding site work and utilities:
- Basic uninsulated post-frame storage — roughly $45 to $75 per square foot
- Insulated and finished shop with concrete, power, and heat — roughly $85 to $140
- Shop with living quarters — roughly $160 to $250 and up, because the living portion is house construction
Add for: site preparation and grading, a long power service run, extra-tall walls, oversized doors, a thickened slab for a lift, and a septic system if there is living space.
The permitting reality
Yes, you need a permit — in essentially every Treasure Valley jurisdiction once you pass a fairly small size threshold, and for any electrical or plumbing regardless of size. County parcels are not exempt; they simply permit through the county rather than a city.
If the building includes living quarters, the classification question comes first and governs everything: is it an ADU, a primary dwelling, or something the zoning does not permit? That determination changes septic sizing, setbacks, the permitting path, and sometimes whether the project happens at all. It is the first thing we resolve, before anything gets drawn.
Where we build these
Shops, RV garages, detached garages, equipment buildings, and shops with living quarters across Boise, Meridian, Star, Kuna, Eagle, Garden City, Nampa, Caldwell, Middleton, Melba, Wilder, Parma, Notus, Greenleaf, Marsing, Homedale, Emmett, and Mountain Home.
Send us the parcel and the height of your coach. Those two things answer most of the question.